
Neurological Associates of San Antonio (NASA)
Description
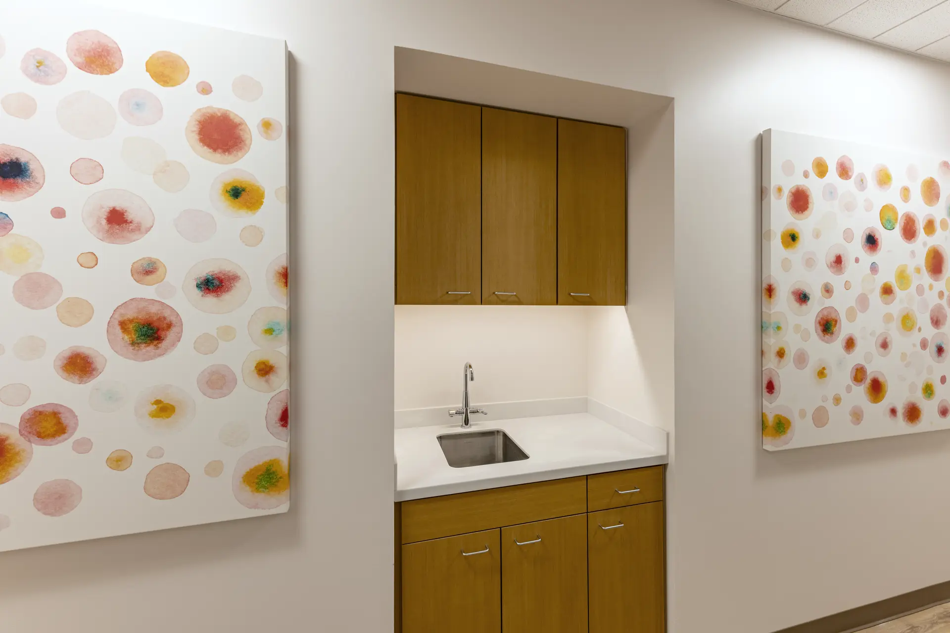
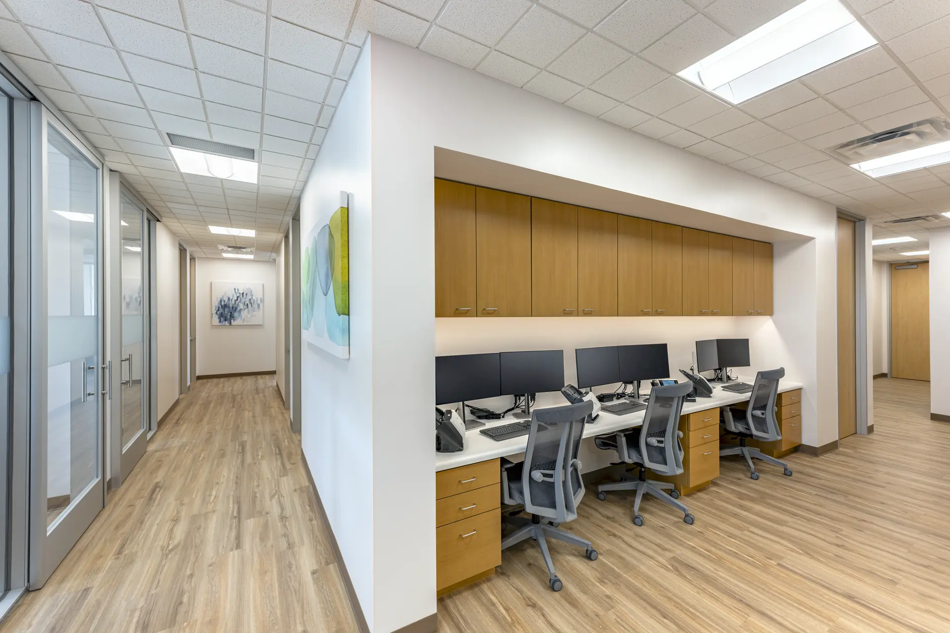
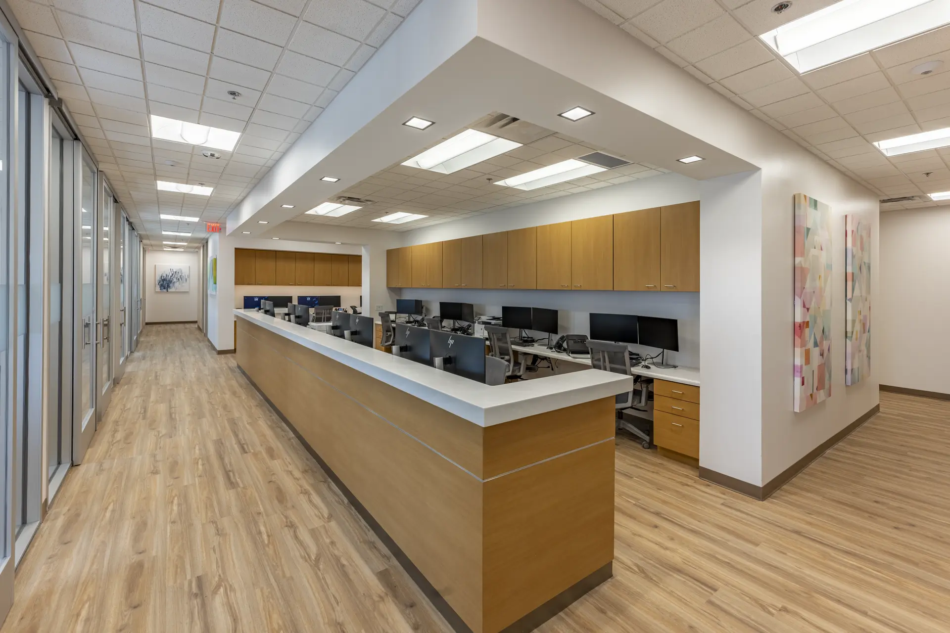
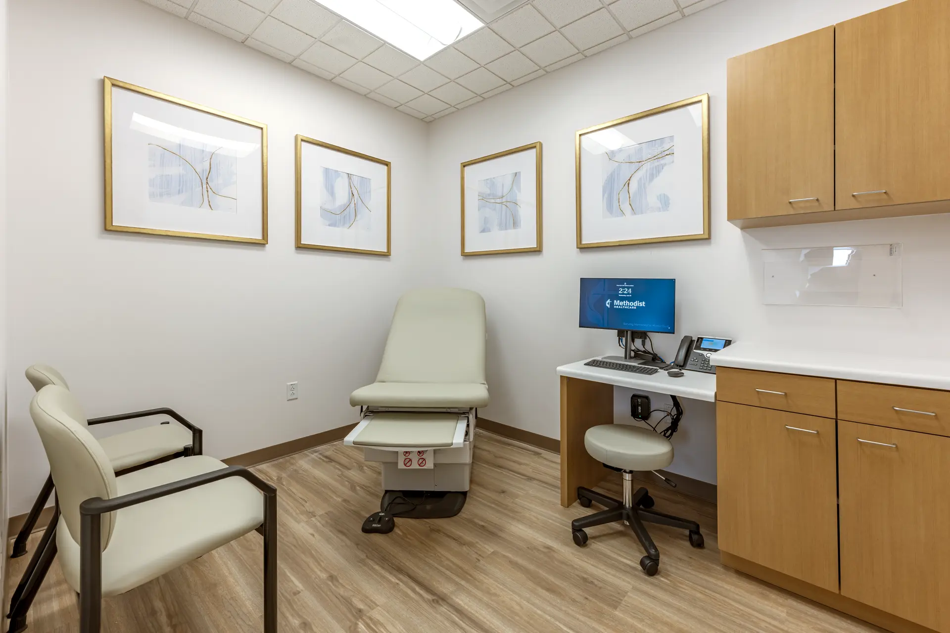
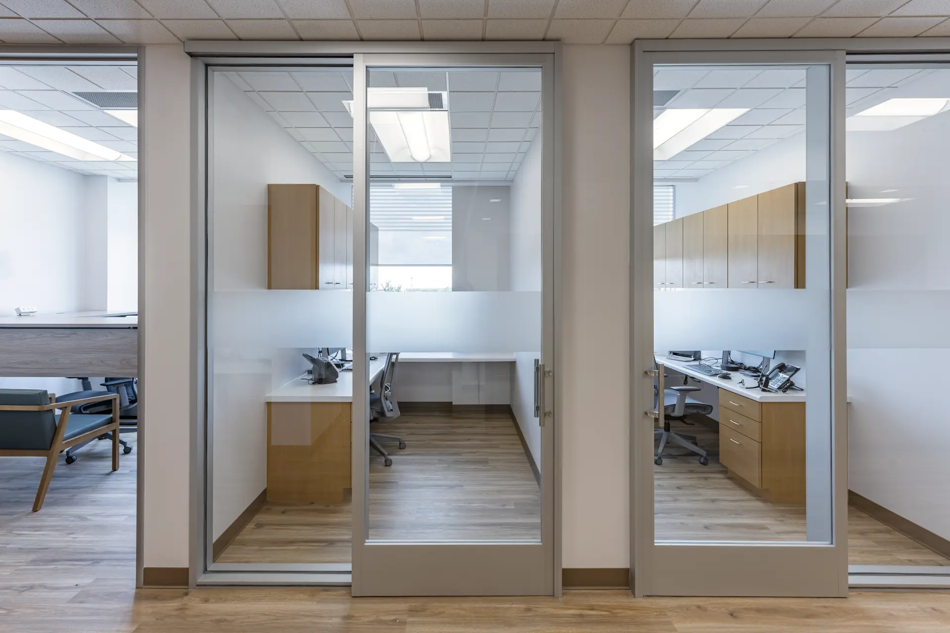
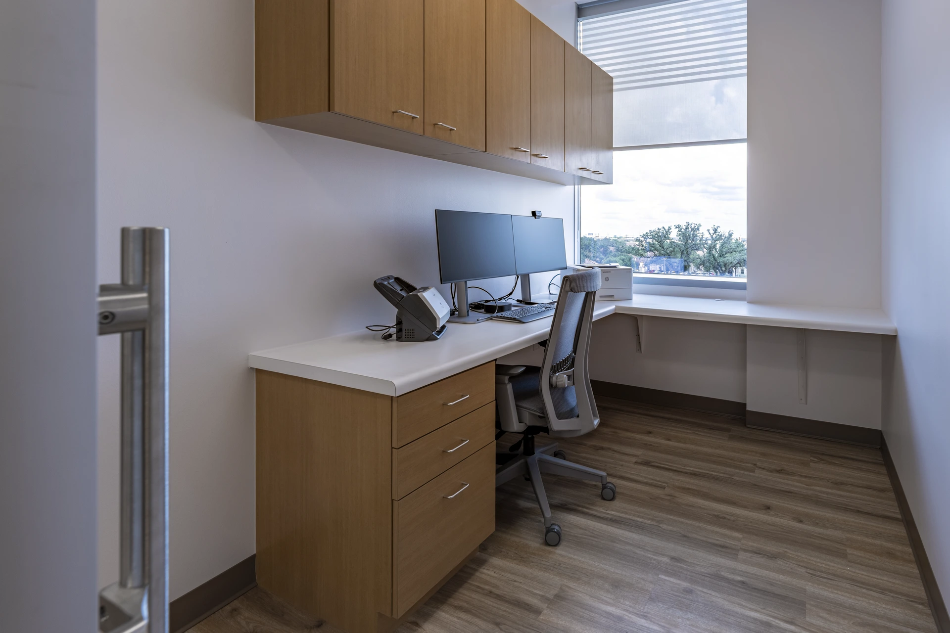
The project consists of a central Nurse/MA pod that manages eight exam rooms. The nurse pod area houses seven nurse station offices that have all glass office fronts with sliding barn doors for visibility.
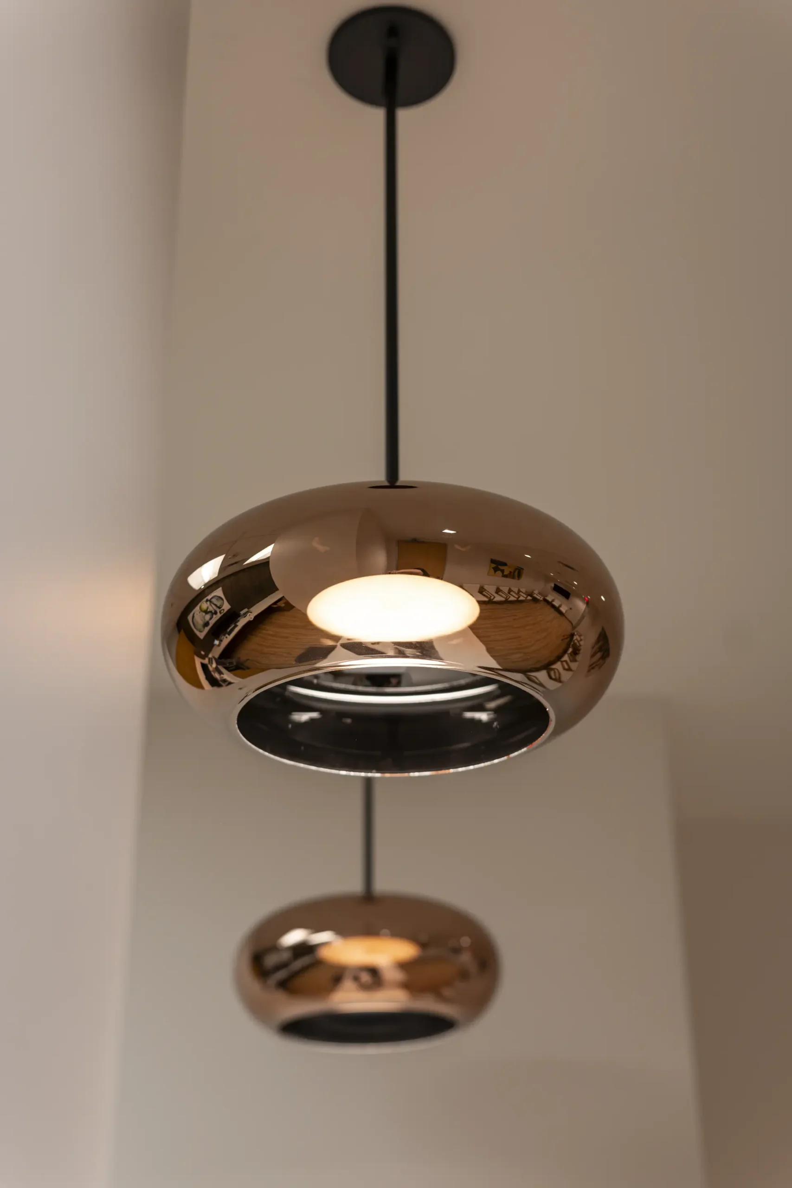
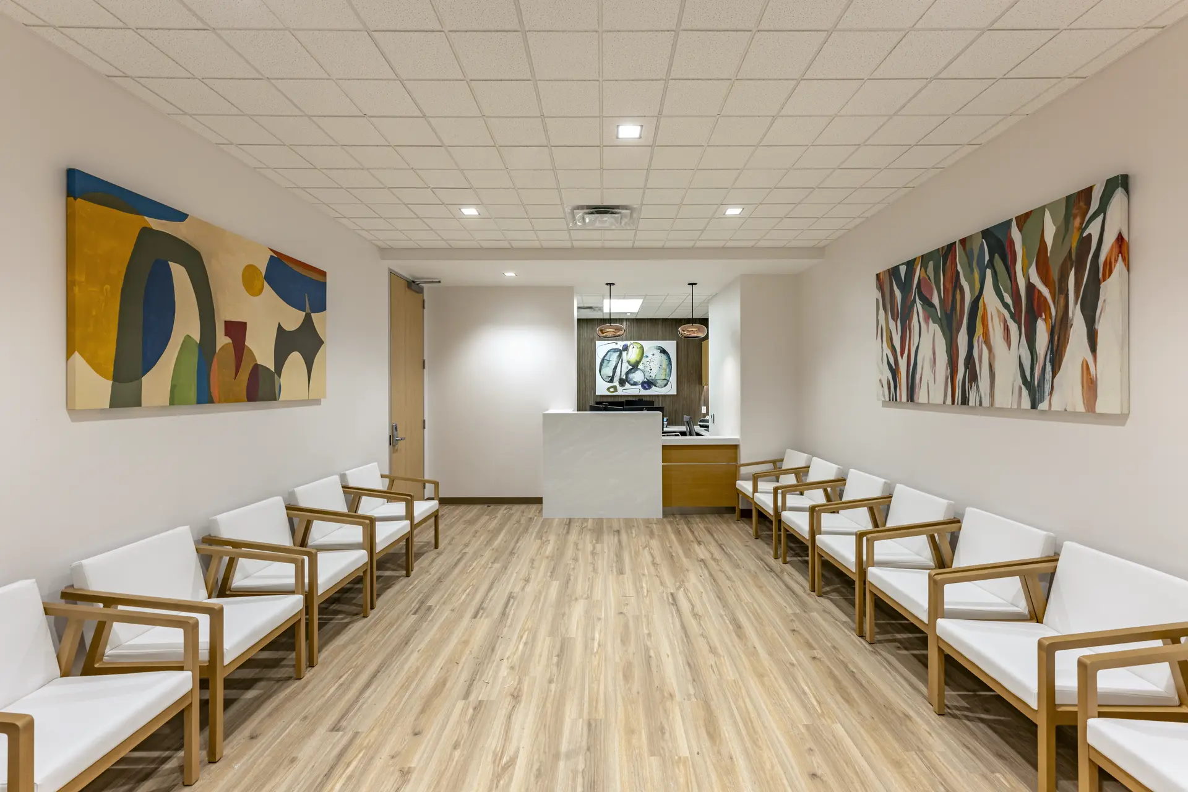
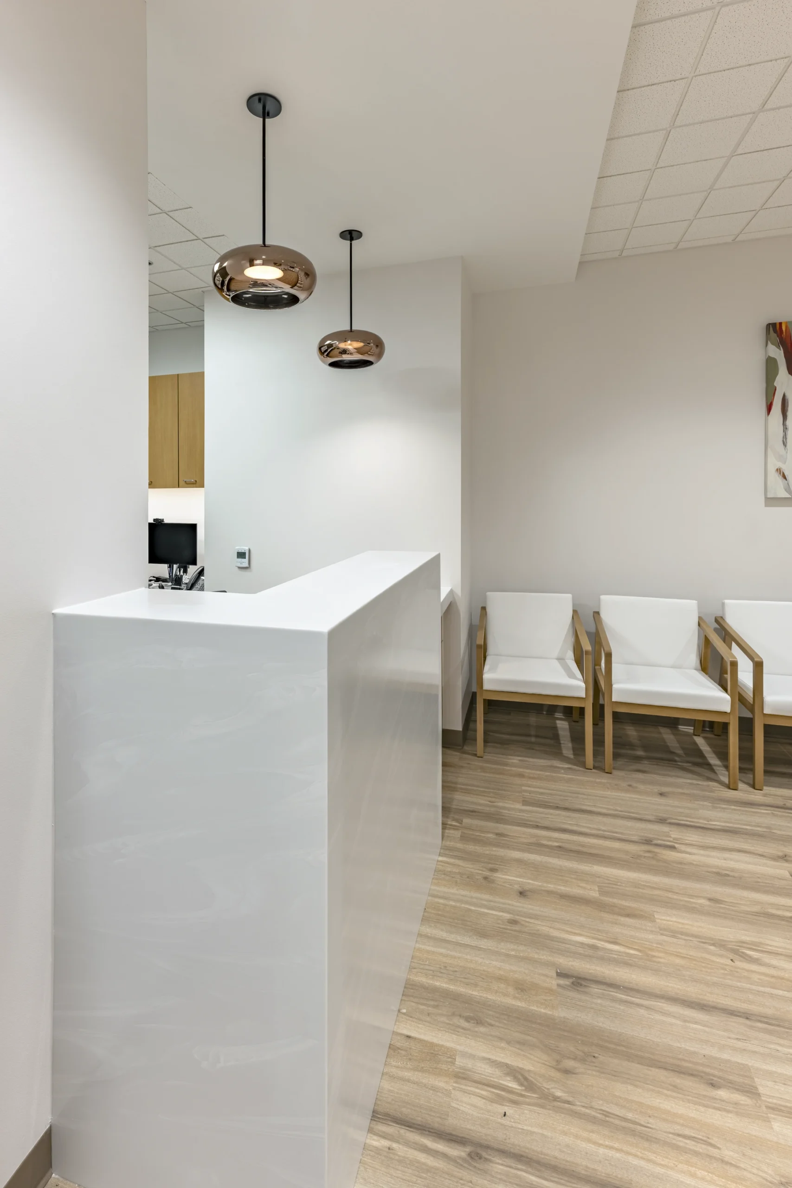
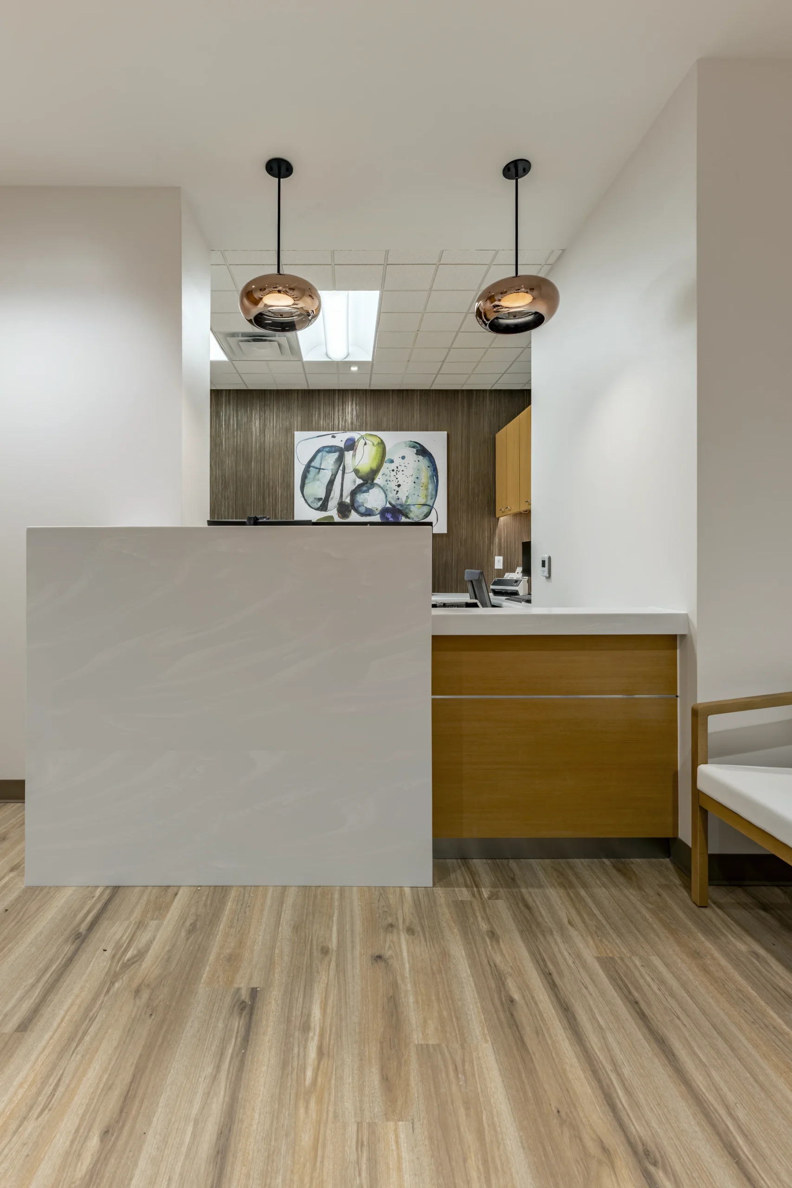
The remainder of the space includes a secondary check in and waiting room for overflow, as well as admin support spaces. New modern finishes and sleek design, coupled with proper workflow blend into existing clinic layout and operations.
The remainder of the space includes a secondary check in and waiting room for overflow, as well as admin support spaces. New modern finishes and sleek design, coupled with proper workflow blend into existing clinic layout and operations.
LOCATION
1139 East Sonterra
San Antonio, TX 78258
4,331 SF expansion of an existing 6,910 SF
DESIGNER
Insite

PROJECTS
Other Projects
Contact Us
We’re excited to partner with you and bring your project to life.
Quality Builds, Lasting Relationships

Copyright © 2026 Precision Contracting. All Rights Reserved
Web Design by Vinnove